
We live on an island on which the monthly rent for almost 75% of rental properties is $2,000 or higher, according to a May 2025 report from the University of Hawaii’s Economic Research Organization.
In fact, for a full 39% of these Oahu properties, rent is more than a staggering $3,000 per month.
“In light of these statistics, increasing living space just makes sense for Hawaii homeowners,” says Lenore Smith, client care manager for award-winning Honolulu design/build firm Graham Builders. “A designer with experience in multigenerational residences can anticipate issues with noise, privacy and accessibility, and create a home that’s comfortable for everybody. But there’s still confusion about the differences between ADUs, ohana dwellings, and additions.”
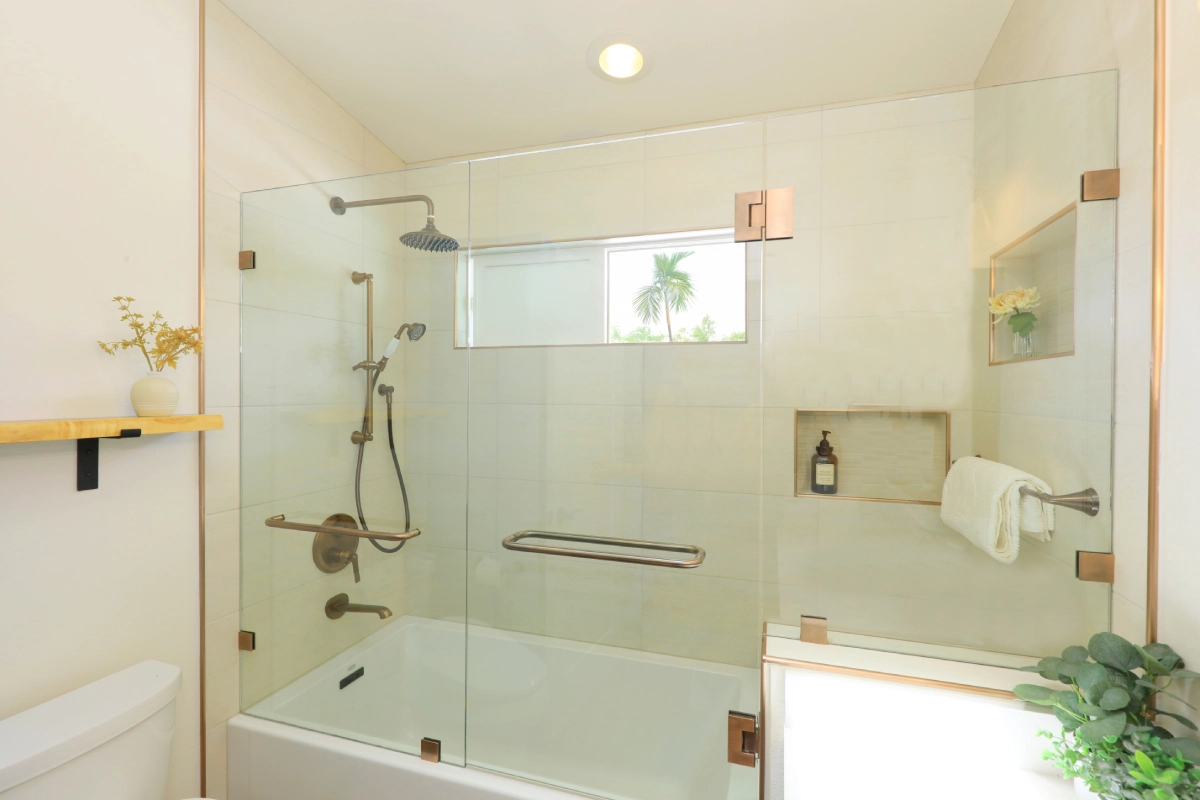
ADUs, ohanas, and additions
Simply put, an ADU is a second dwelling that can include its own kitchen, bedroom and bathroom, and utility meter. It may have a laundry room. It can be attached or detached from the primary residence. Depending on property size, the ADU is limited to an area of 400–800 square feet.
Unique to the islands, Hawaii’s ohana dwellings are similar to ADUs in that they may have their own kitchens. Both ADUs and ohanas require solar hot water tanks, off-street parking, and must conform with city ordinances. Both types require inspection by the Department of Public Works to ensure that the property has adequate wastewater capacity.
However, there’s a significant difference: ohana units may only be built on properties that are zoned for them. Additionally, with an ohana, the property owner must live in one dwelling, and a relative in the other. “For ADUs, the owner must live in one residence — but anybody else may live in the other,” says Smith.
If neither an ohana unit nor an ADU is appropriate or possible, consider building a simple addition. Additions cannot have an added kitchen, laundry, or meter. However, a wet bar — a refrigerator and compact bar sink — might be adequate for your needs.
More space for family & fun
Lisa M.’s home in Kaneohe was comfortable enough for her immediate family, but she really wanted more room to entertain her extended clan.
“Because our children are scattered, we narrowed down our objectives and figured out we only needed a gathering space, not a long-term living space,” Lisa says. “We decided to approach Graham Builders after perusing the internet. We were drawn to their thoughtful building concepts and designs, and also their solutions to difficult building sites.”
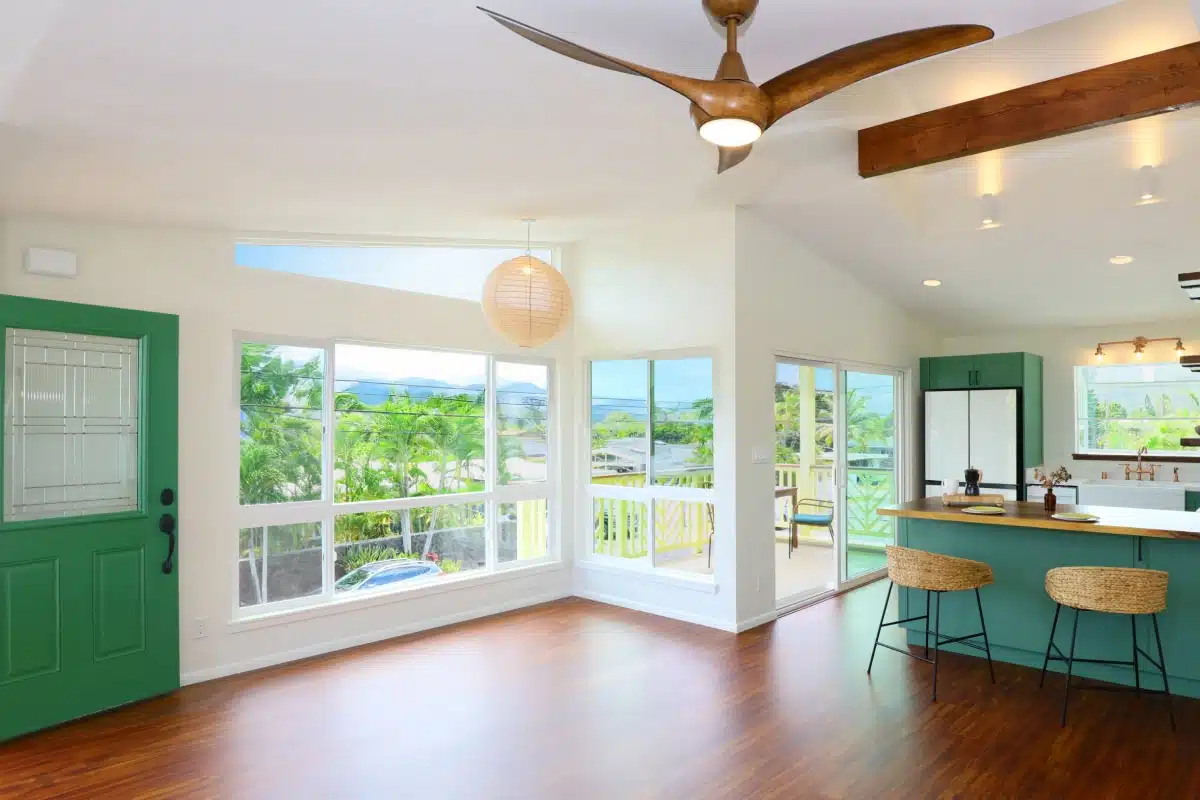
The Graham Builders team worked closely with Lisa’s family to design an addition that contained a spacious rec room with a wet bar for entertaining, and a garage for additional parking.
“We needed additional storage space for tools and to secure our car,” she says. “The upstairs recreational area provides a large open space for visiting, instead of the very small living room in our old house. The wet bar allows easy access for simple prepping of snacks and food.”
Delighted with her expanded home, Lisa says she would strongly recommend Graham Builders to local homeowners.
“Find a company that has been in business for decades, has extremely high standards, has all kinds of experience and expertise, and has won many awards in the building industry,” she advises. “These parameters fit Graham Builders, a gold-standard company.”
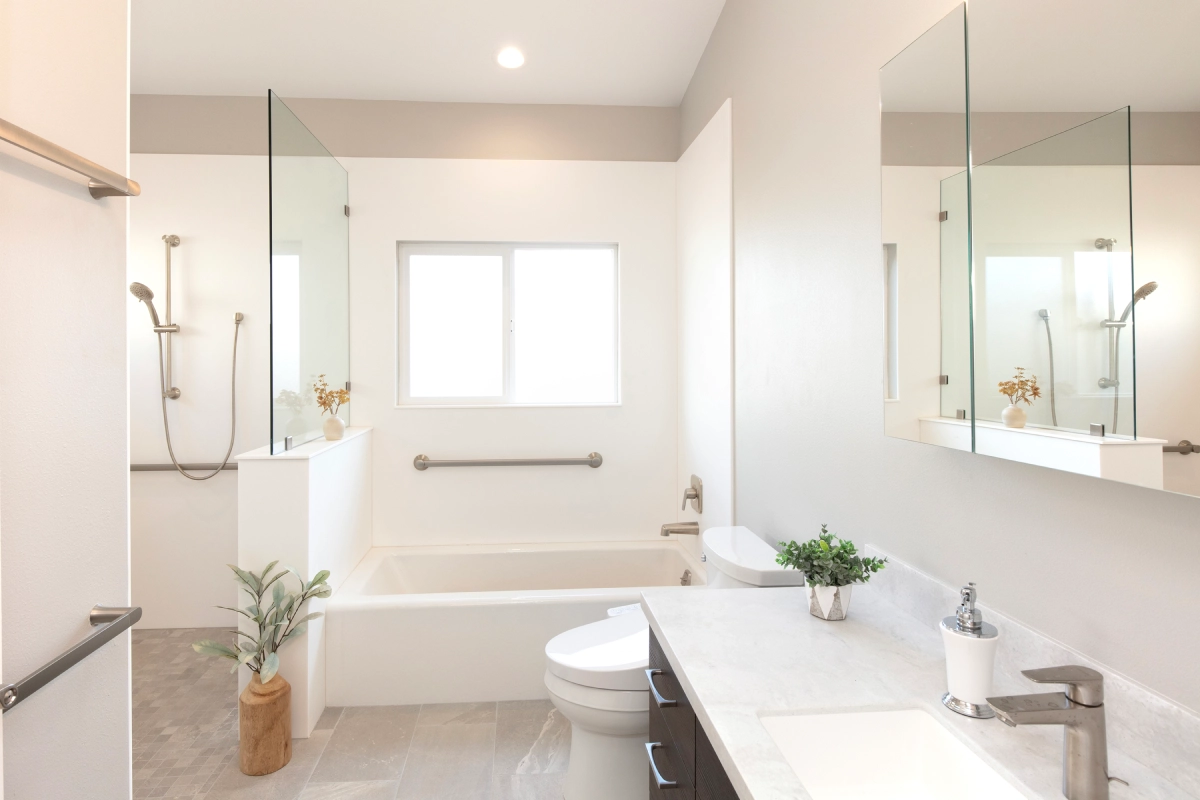
Founded in 1990, Graham Builders remains the only contractor in Hawaii honored by the Better Business Bureau’s Torch Award for Business Ethics. You’re cordially invited to attend Graham Builders’ FREE “Building Your Home for Life” seminar on DATE???? from 9–11 a.m. Register at grahambuilders.com or call 808/593-2808.