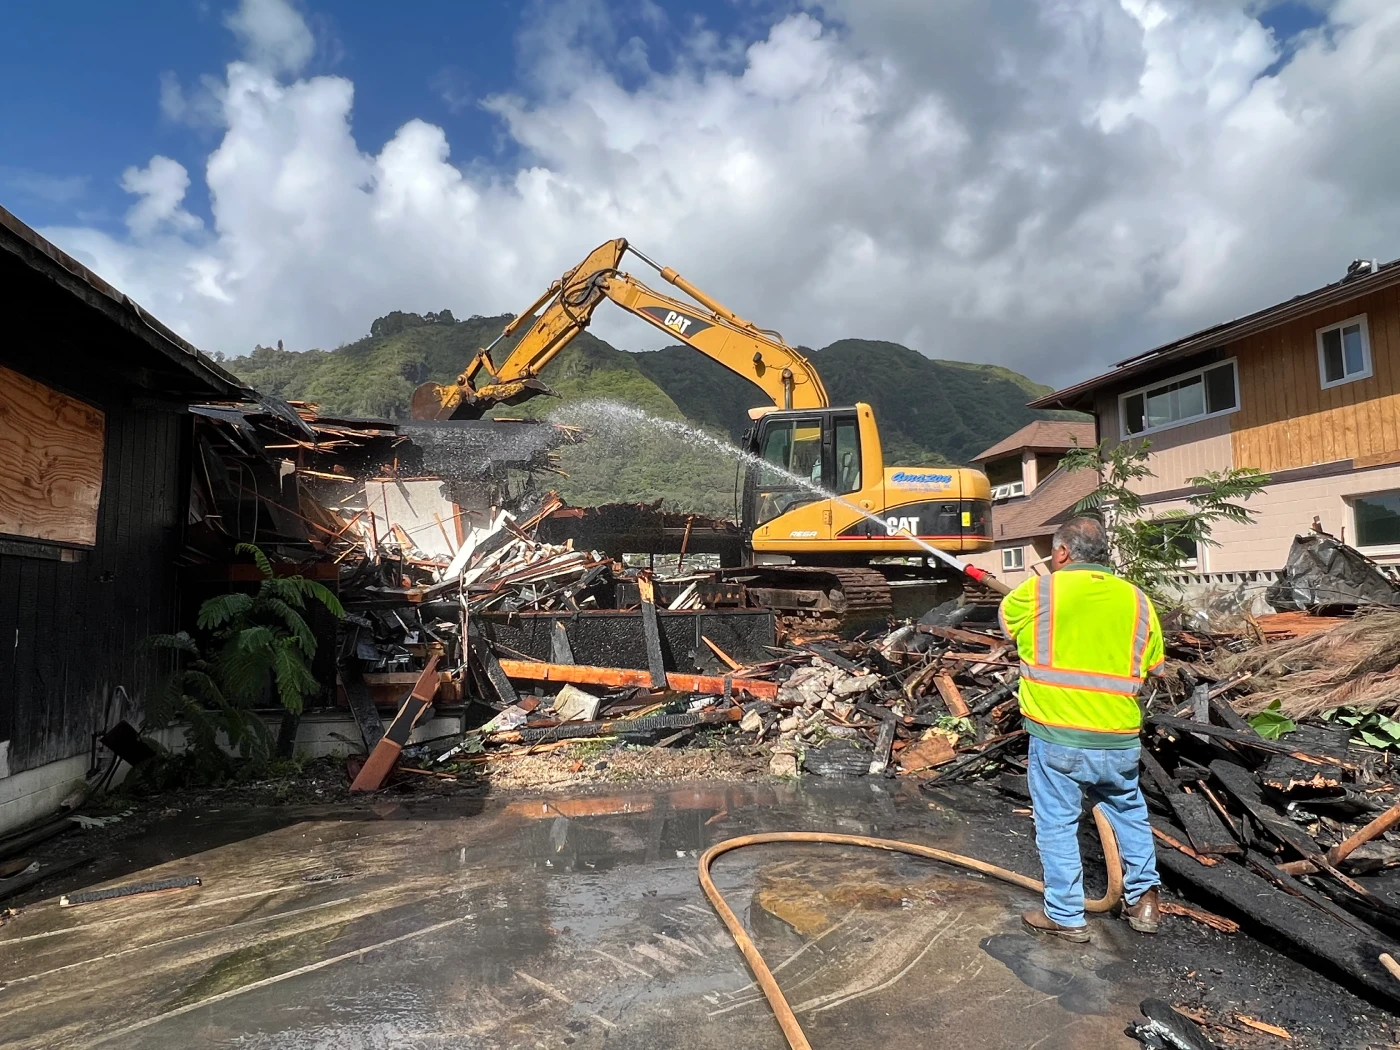
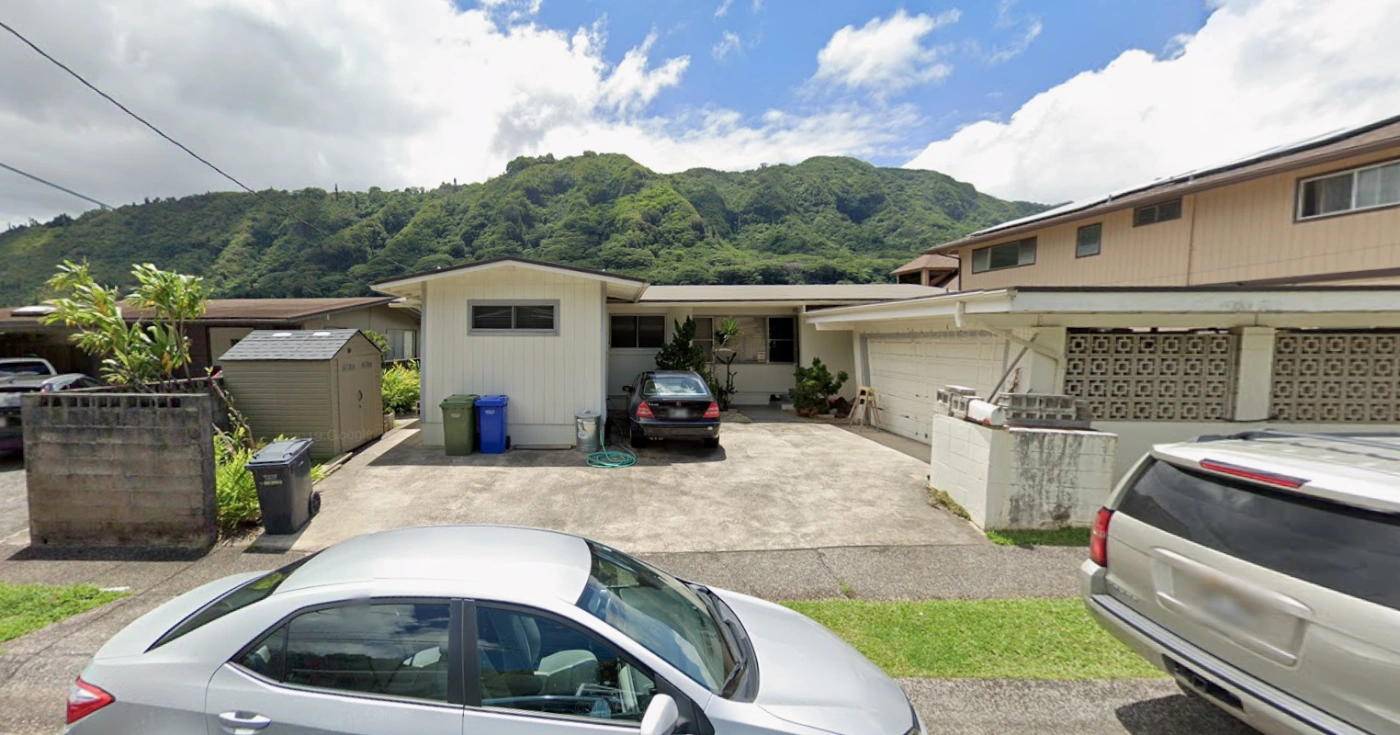
Tucked against the jagged backdrop of lovely, verdant Waahila Ridge, the little house looked like many of the other homes in Manoa.
Built in 1964, it was crowded by the houses on either side – typical of this densely packed little neighborhood.
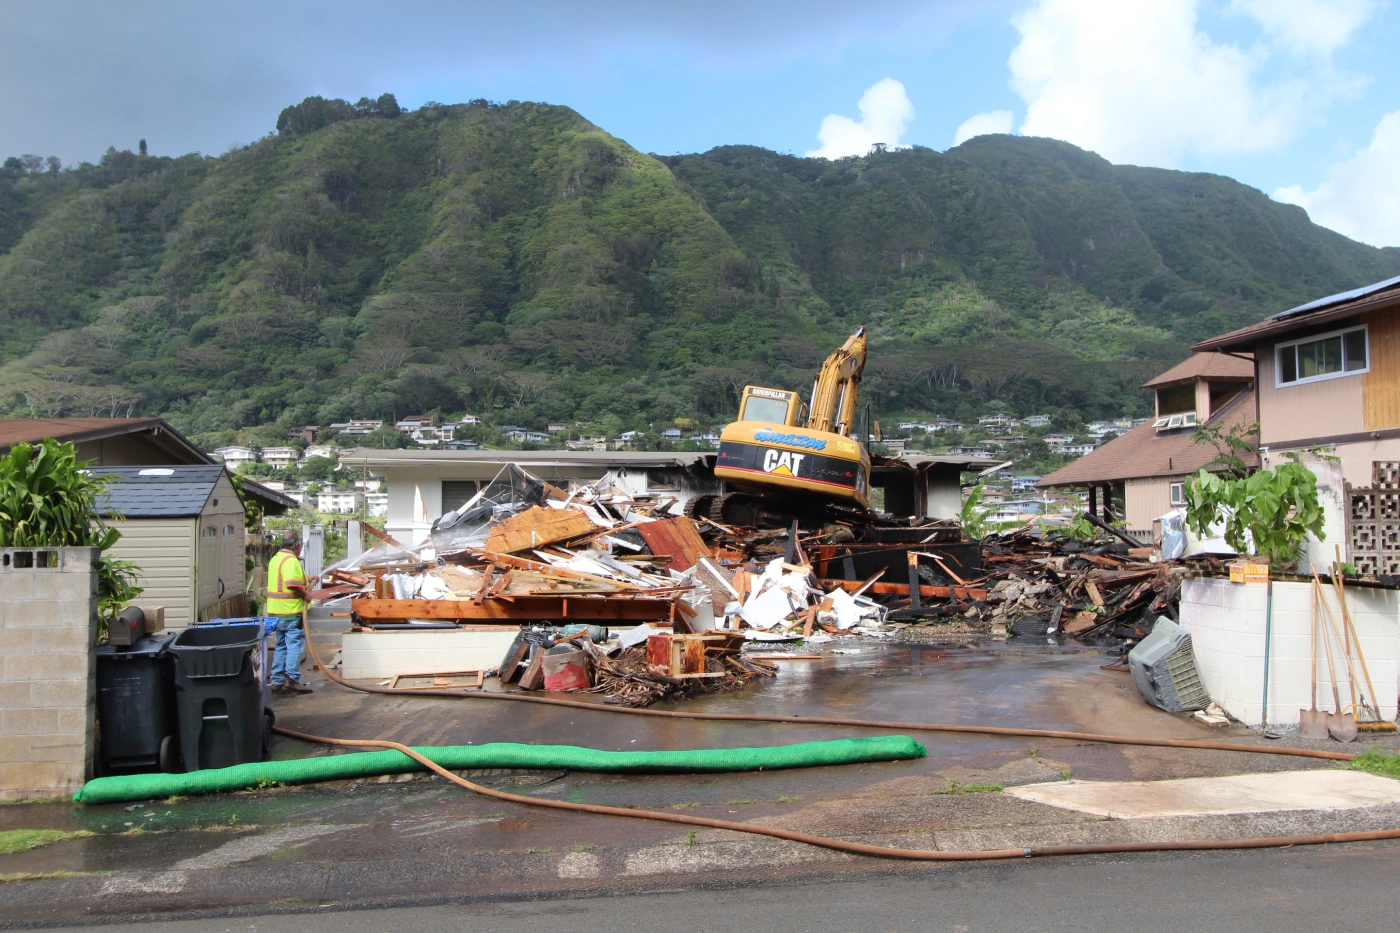
“Unfortunately, the house caught fire in 2021,” says Lenore Smith, client care manager for Honolulu design/build firm Graham Builders. “Nobody was seriously injured, thank goodness — but roughly 75% of the home was destroyed.”
Reconstruction after heartbreak
Even when house fires aren’t tragic, they are heartbreaking. When the ohana that owned the little Manoa house resolutely decided to reconstruct its home, it reached out to Graham Builders to help produce a striking, modern design that was right for everybody in the family.
“About 25% of the house was undamaged by the fire, and they asked us to find a way to connect it with the new structure,” Smith explains.
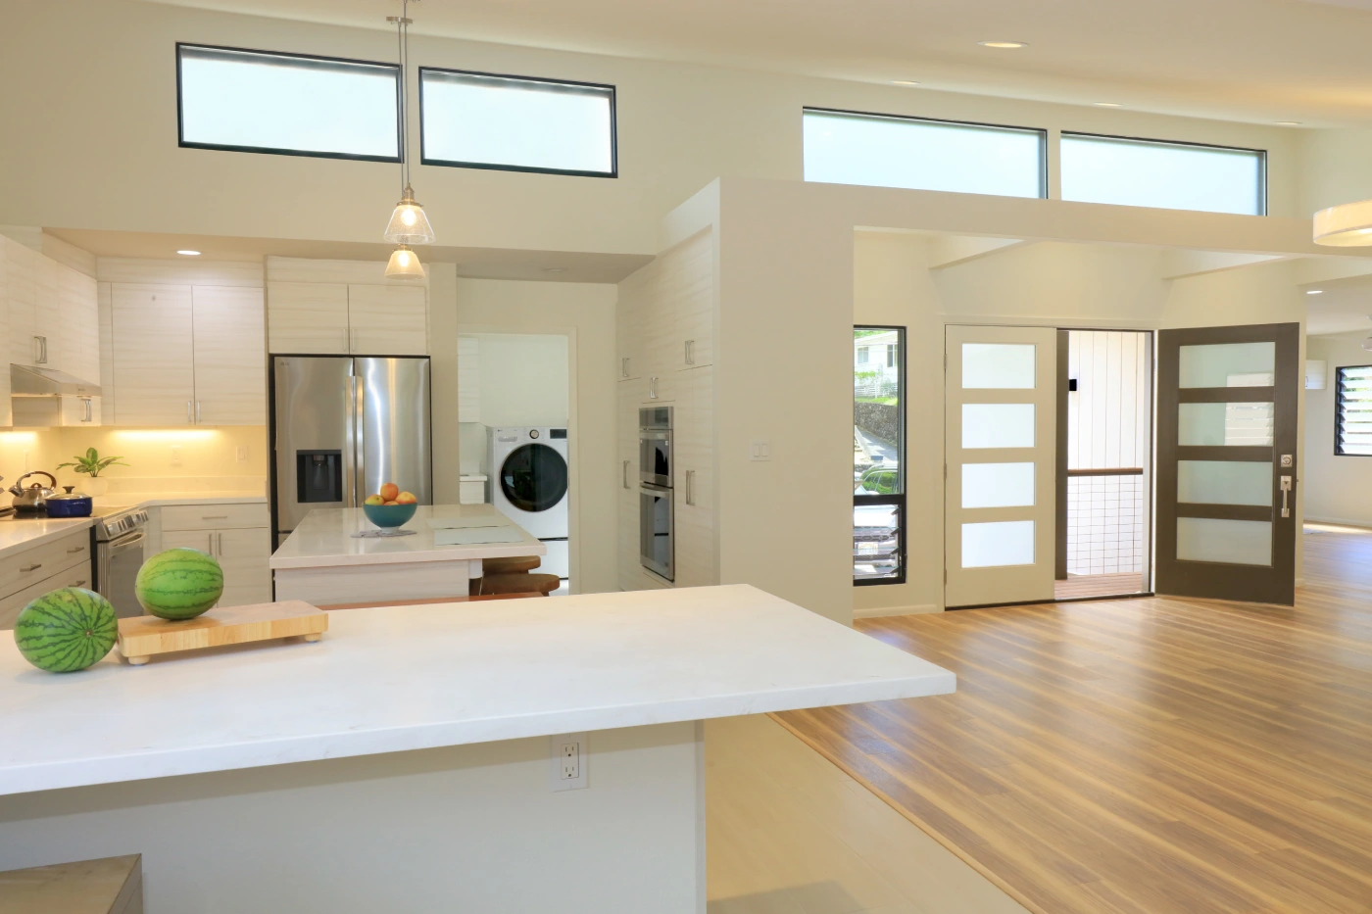
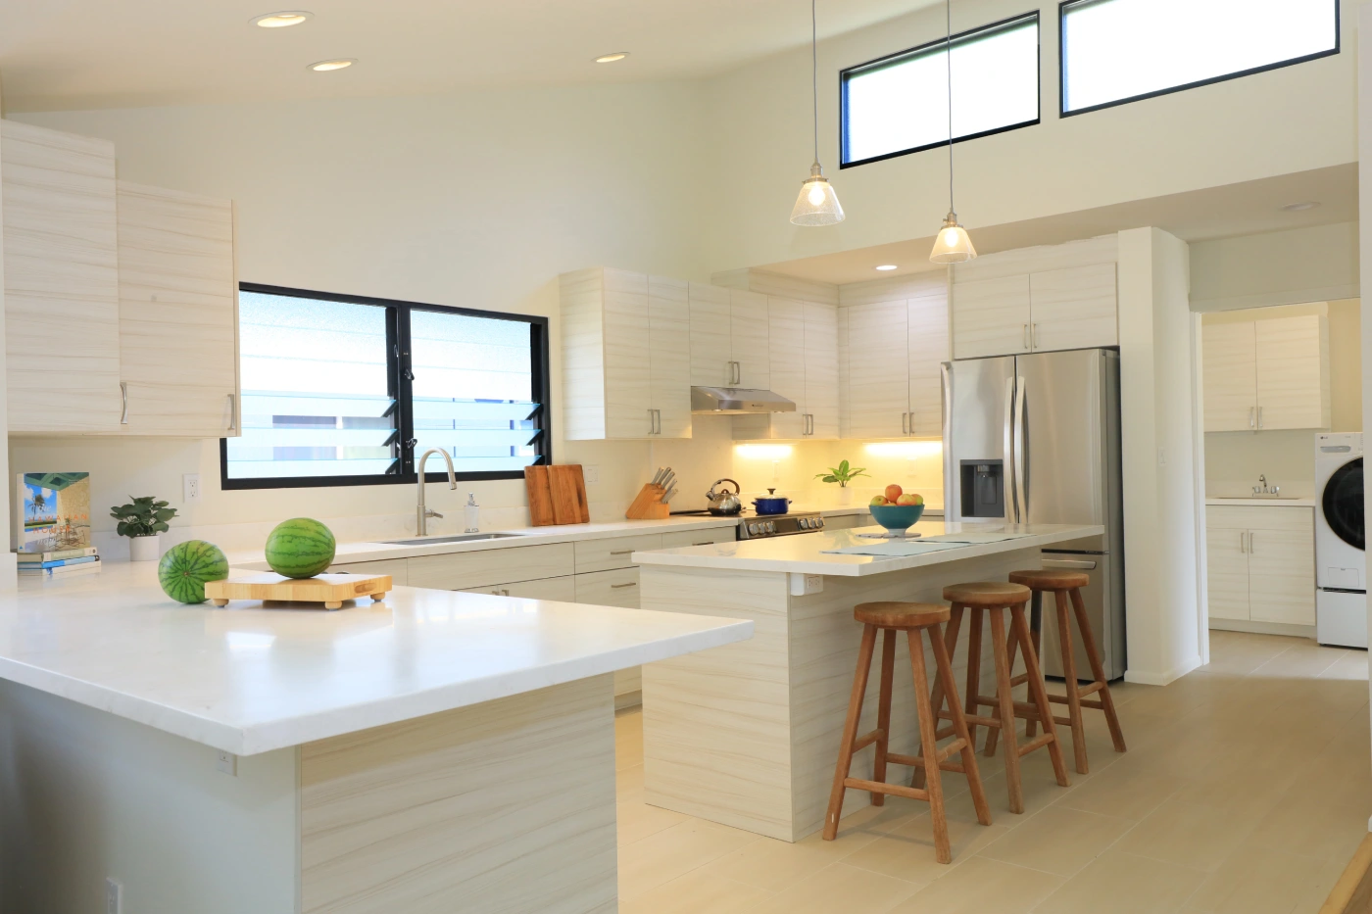
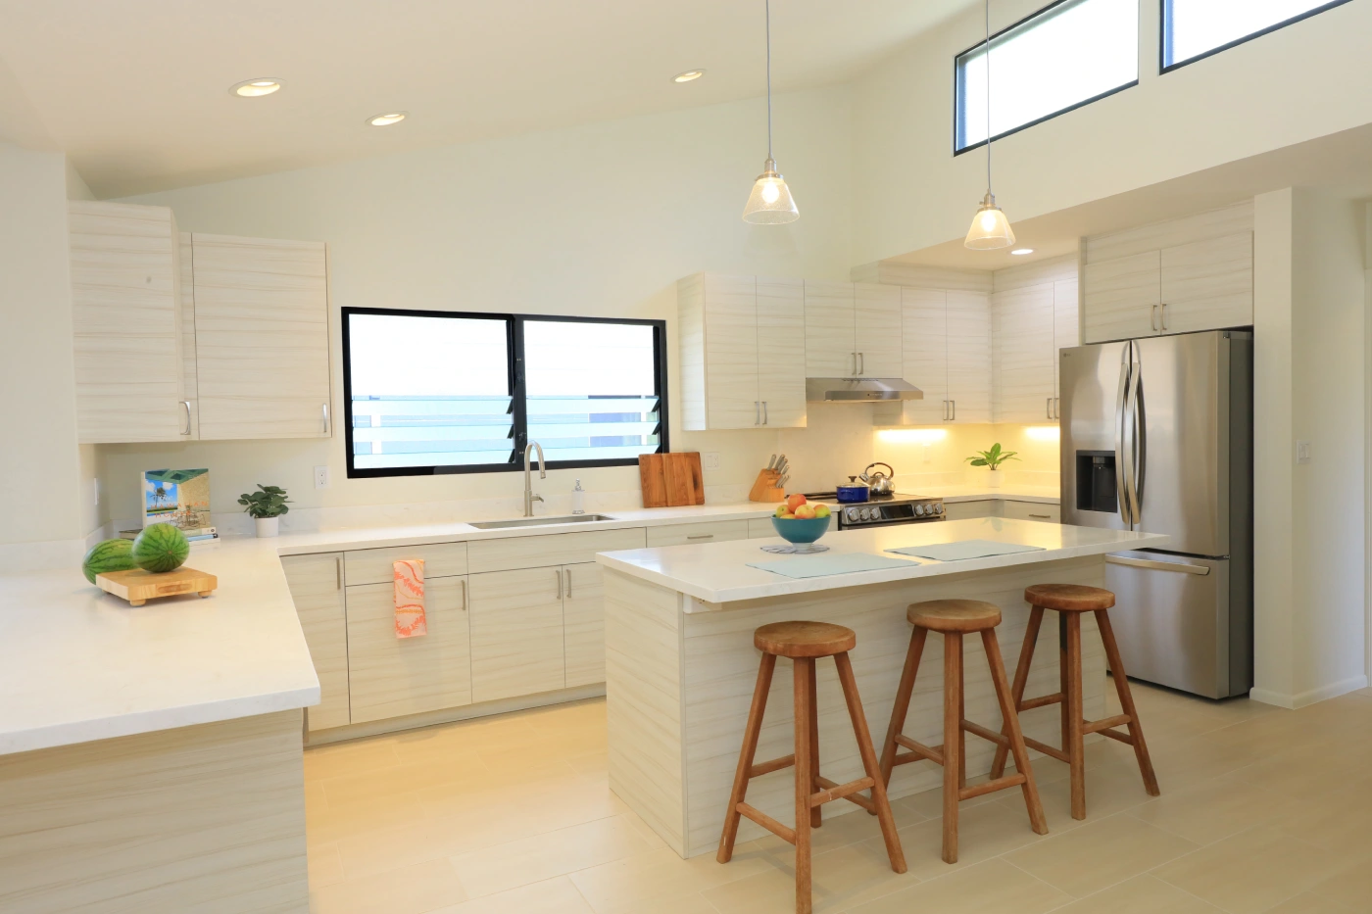
The Graham Builders team rose to the challenge, creating a design for an elegant residence with soaring vaulted ceilings and high clerestory windows that would allow plenty of natural light to pour into the space below.
After the family approved and finalized the design, demolition was completed, and construction began. Because the entire project was done by a cohesive team, communication flowed easily and any problems were identified and quickly resolved.
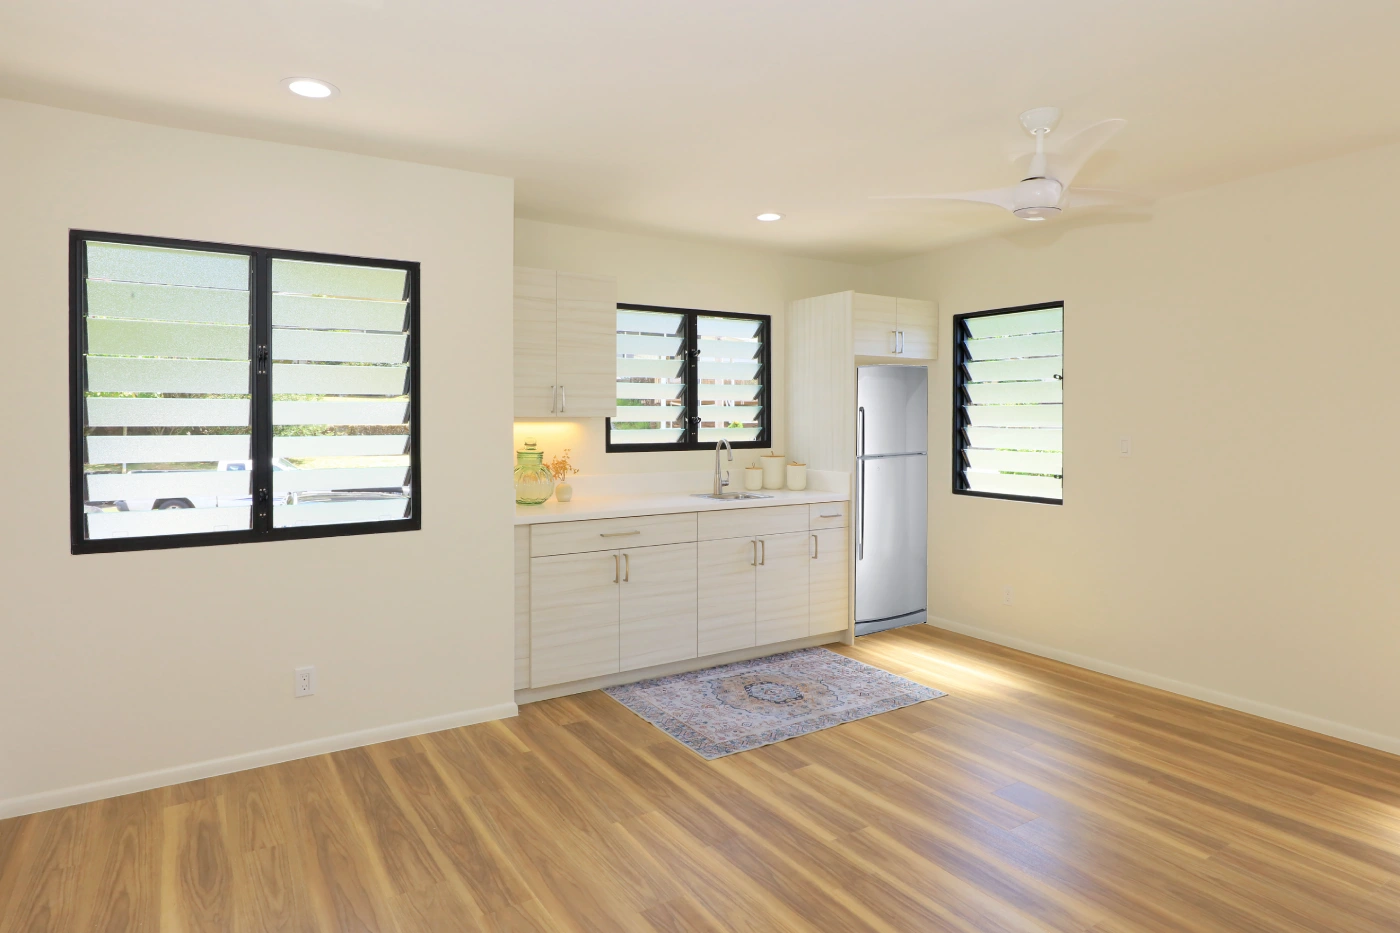
“Built for a multi-generational ohana of three – a mother, a son, and a daughter who visits regularly — the home was designed to ensure that each family member has plenty of space, ample privacy, and accommodations for their vehicles and hobbies,” says Smith. “The son has a big truck, so we needed to ensure that the garage would safely and easily accommodate its height. He also likes to surf, so we created extra storage to hold his boards.”
The home now has a footprint that is similar to that of the house that once stood in its place, but it is slightly larger, with a more open floorplan. Its design features two bedrooms, one-and-a-half bathrooms, a huge open kitchen, living and dining rooms, and a laundry room. The master suite includes a bedroom with a walk-in closet, master bathroom, and a small living area with a wet bar.
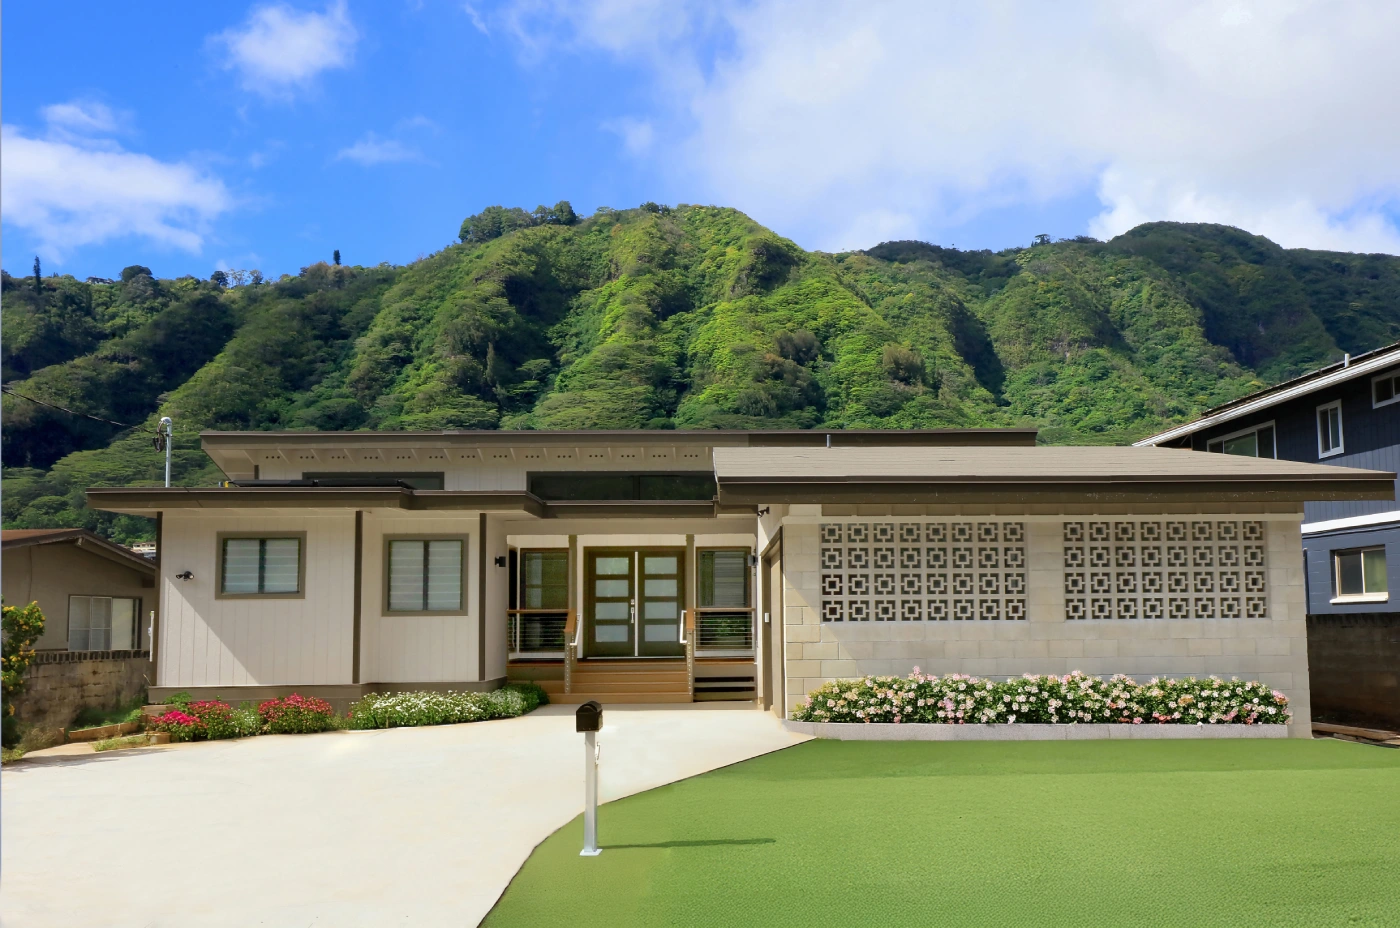
Elegantly modern home
From the street, the reconstructed home is elegant and graceful, with features that are clearly modern and functional, but give a loving nod to old Manoa. The windows cleverly echo old louvered glass, and the paint scheme is in buff and earth tones.
“There’s a grand double-door entry, with a generously sized front porch,” says Evan Fujimoto, president of Graham Builders, who oversaw the complex project. “A butterfly roof was created for an opportunity for natural light where there previously wasn’t any, and new clerestory mountain views.”
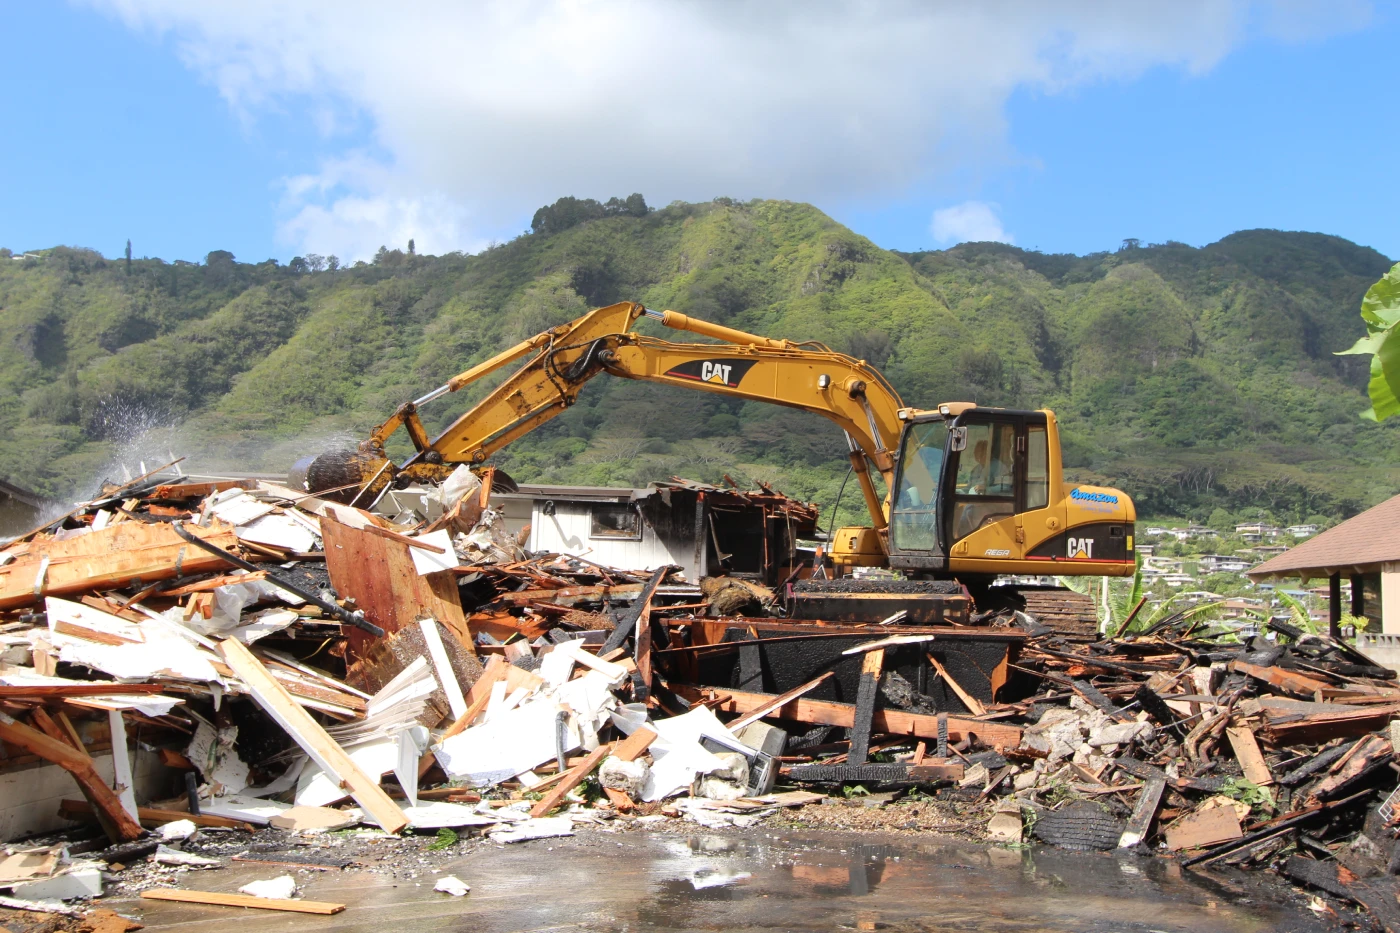
Rebuilding a home after a fire is something most people, thankfully, never have to experience. This little family has managed, with the help of Graham Builders, to make a beautiful modern phoenix rise from the ashes of its heartbreak.
In 2025 the team of Graham Builders, one of Hawaii’s very first residential design/build firms and the only contractor in Hawaii to receive the Better Business Bureau’s Torch Award for ethics in small business, celebrated their 35th year of business. You’re cordially invited to attend Graham Builders’ FREE “Building Your Home for Life” seminar on **DATE????** from 9–11 a.m. Register at grahambuilders.com or call 808/593-2808.