
IN THE NEWS
Quarterly tips and ideas for your homeTake the first step and educate yourself!
Sharing fresh home remodeling and rebuilding ideas
Get your home styling fix with our quarterly newsletter! Each issue highlights a recently completed project, published article, news clip and upcoming events.
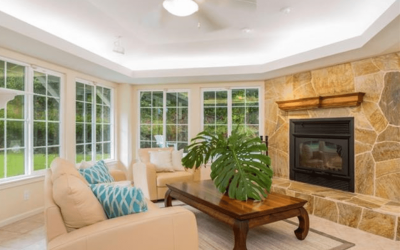
Warm hearth
This room is ideal for quality family time. Surrounded by windows, this room is pleasant throughout the years.
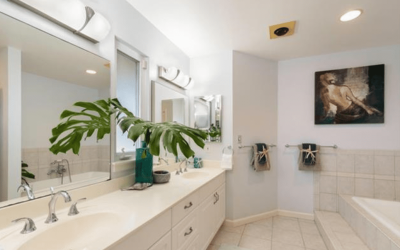
Master bathroom
Although nearly 20-years old, this bathroom is still considered spa-like and an ideal place to soak away the day’s stress.
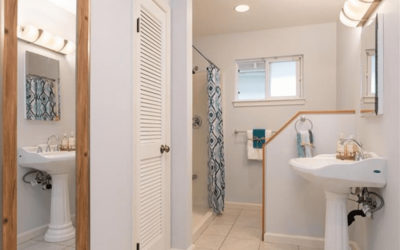
Lower level bathroom
The family originally envisioned a tub in the downstairs bathroom. With the children’s and parent’s bedrooms located upstairs, Graham’s designer encouraged the family to install a low-threshold shower, an unusual concept for that period of time, in case anyone should lose their mobility. The flexibility that this edit created made this home easier to sell in today’s market.
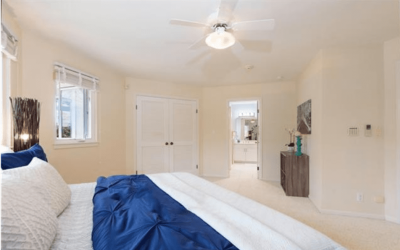
master
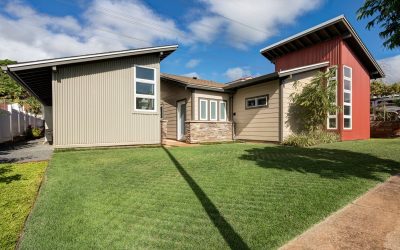
East Meets West
Japanese and western influences fuse beautifully in this project.
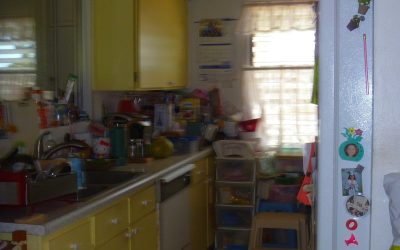
The kitchen before
This is a photo of the kitchen before the renovation. Notice how dark and cramped it is.

The House Before
Prior to the remodel and addition, the home was a typical single-wall, low pitched home common throughout Hawaii.
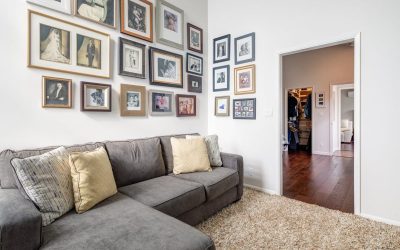
Private spaces
A bonus room situated off the master bedroom allows the couple privacy from the rest of the home.
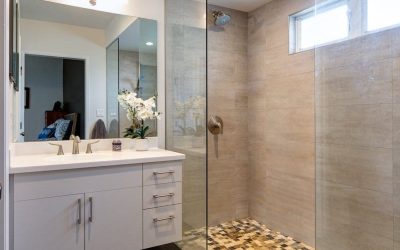
Double shower
A stunning double-shower with pebble floors allows the couple to decompress after a busy day at work.