
IN THE NEWS
Quarterly tips and ideas for your homeTake the first step and educate yourself!
Sharing fresh home remodeling and rebuilding ideas
Get your home styling fix with our quarterly newsletter! Each issue highlights a recently completed project, published article, news clip and upcoming events.
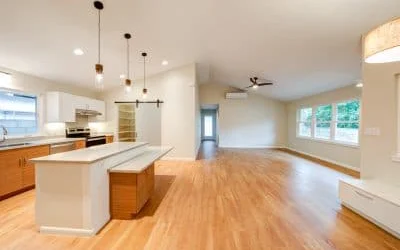
The shared living space separates each sister’s wing, providing an extra layer of privacy.
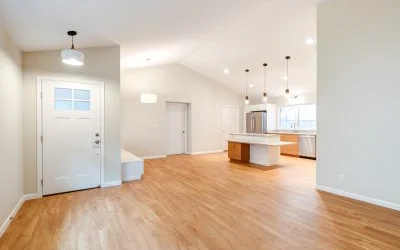
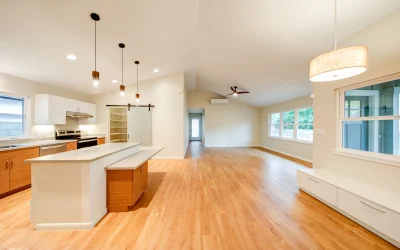
The wide open layout makes it simple of all ages and abilities to move from space to space.
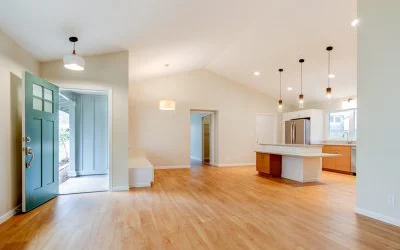
Wide interior and exterior doorways allow passage for all.
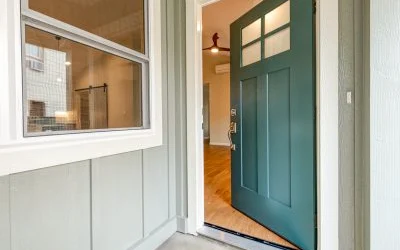
E Komo Mai!
Stylish Spaces
Graham Builders helps two sisters build a home where they could reunite and age together.
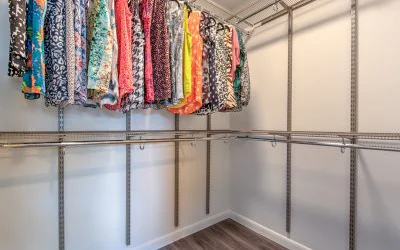
The full-sized walk-in closet has adjustable height racks for accessibility.
The full-sized walk-in closet has adjustable height racks for accessibility.
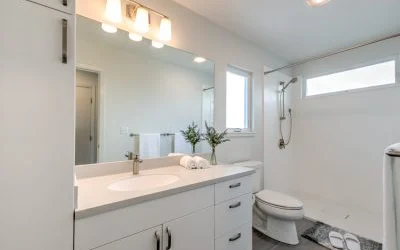
The bathroom was designed for accessibility.
The bathroom was designed for accessibility.
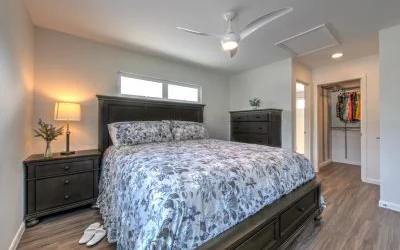
The bedroom is strategically tucked to the side of the living room, positioned away from the busy street corner.
The bedroom is strategically tucked to the side of the living room, positioned away from the busy street corner.
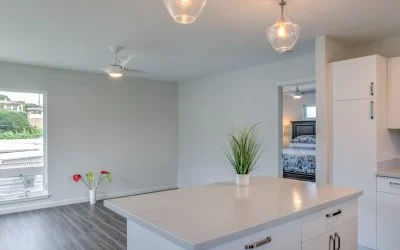
After years of cooking in a compact kitchen, the homeowner is thrilled to have a full-sized kitchen in her ADU.
After years of cooking in a compact kitchen, the homeowner is thrilled to have a full-sized kitchen in her ADU.