
IN THE NEWS
Quarterly tips and ideas for your homeTake the first step and educate yourself!
Sharing fresh home remodeling and rebuilding ideas
Get your home styling fix with our quarterly newsletter! Each issue highlights a recently completed project, published article, news clip and upcoming events.
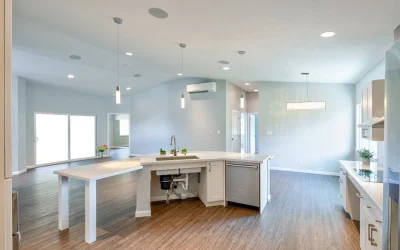
Attractive Accessibility
This island was custom designed to fit the wheelchair height of the homeowner.
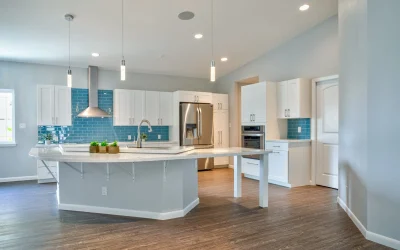
Attractive Accessibility – Island Workspace
The island features a connected work table that is perfect for prepping food from a wheelchair or doing homework under a parent’s watchful eye.
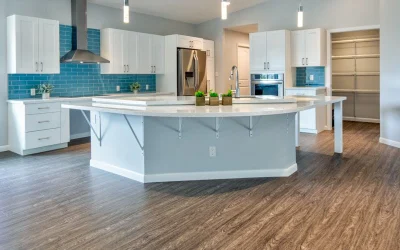
Attractive Accessibility
This view of the kitchen is taken from the great room. Note the vaulted ceiling, tranquil color accents and wide entry into the pantry.
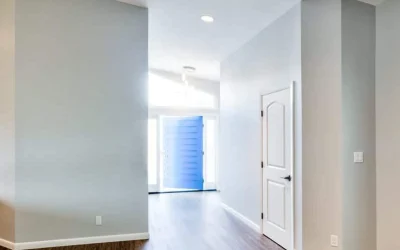
Attractive Accessibility Entrance
Truly accessible homes have no barriers. Halls and doorways are wider to allow the passage of wheelchairs, strollers and even two people walking hand-in-hand.
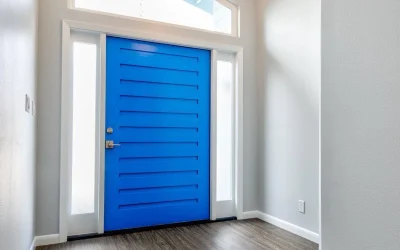
E komo mai!
Welcome to the most recent wheelchair accessible home designed and built by Graham Builders!
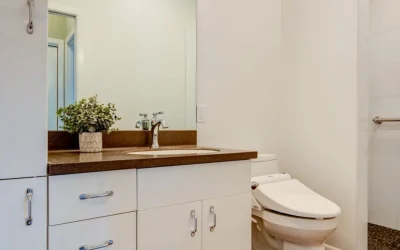
Access for All
Next Generation’s New Home – Mother-in-Law Suite Bathroom
The mother-in-law suite also features an accessible bathroom with a zero-step shower.
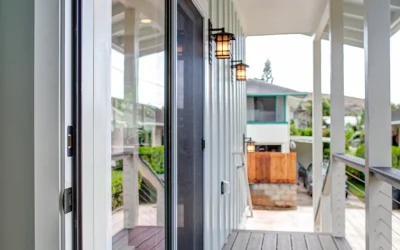
Next Generation’s New Home – Back Door Landing
The back lanai provides quick exit access from the mother-in-law suite and the kitchen/great room areas.
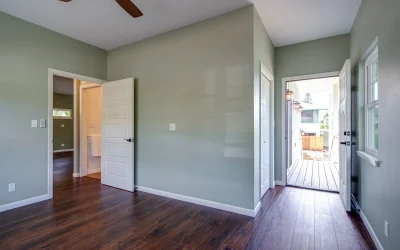
Next Generation’s New Home – Mother-in-Law Suite
The owners included a mother-in-law suite for their aunt and uncle’s use. An extra door off the back of the room connects to the back lanai, offering independence to their guests.