An ʻOhana Home with a View
Learn what you need to know before starting your construction project.
When this family decided to create additional living space for their daughter, they envisioned more than just an accessory dwelling—they wanted to build a beautiful, private home that would keep family close while allowing her to enjoy a space that reflected her own unique style.
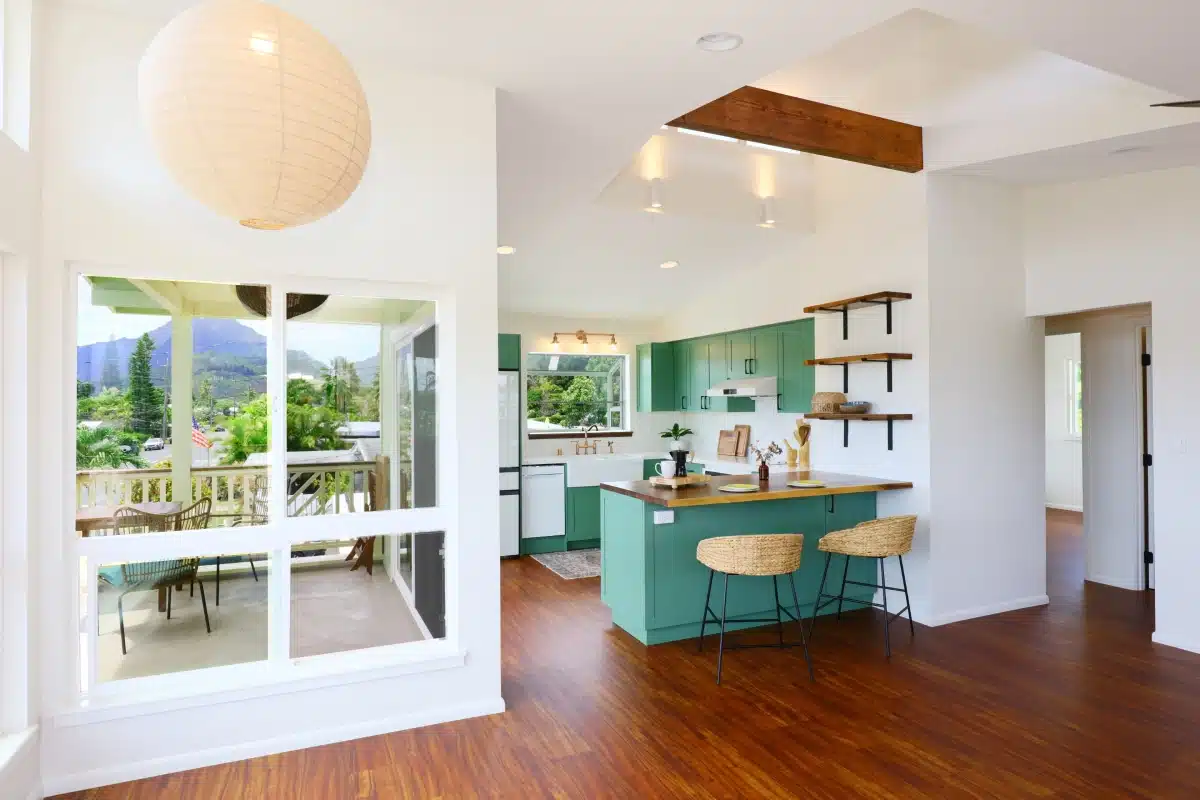
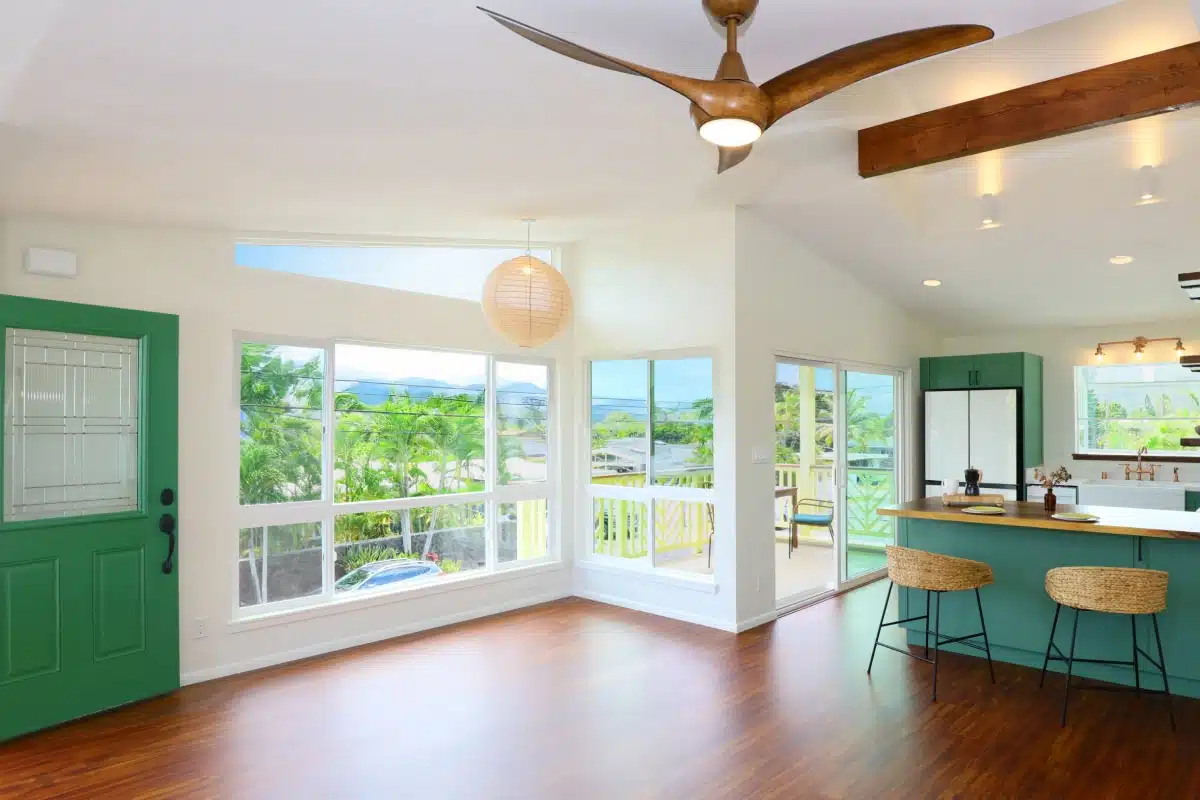
Constructed above the existing carport, this thoughtfully designed two-bedroom, one-bath ʻohana unit offers all the comforts of home with an open, airy layout and a covered deck that captures breathtaking views of the majestic Koʻolau Mountain Range. The outdoor living space serves as a peaceful retreat, where mornings begin with mountain sunrises and evenings are spent enjoying Hawaii’s cool trade winds.
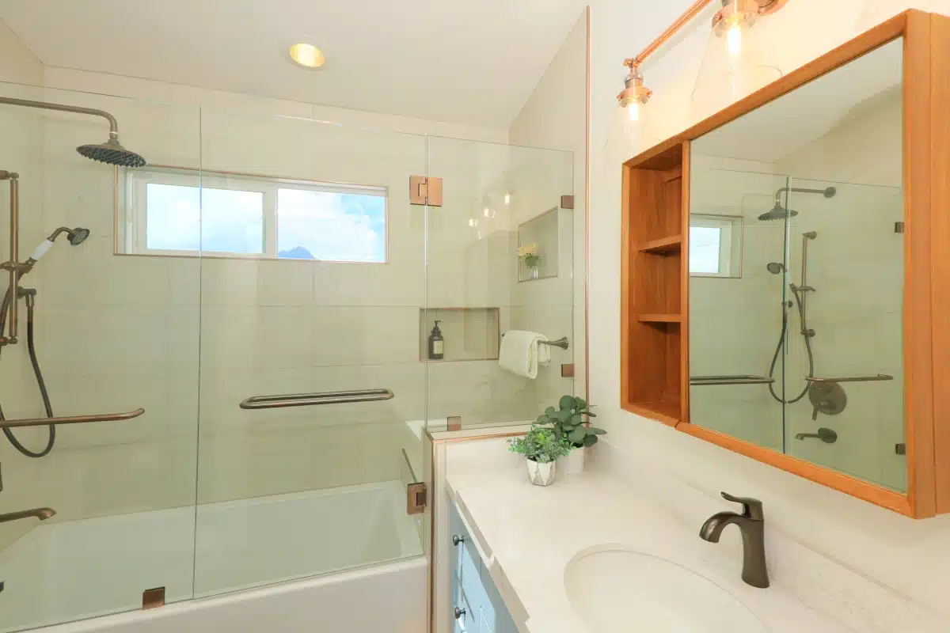
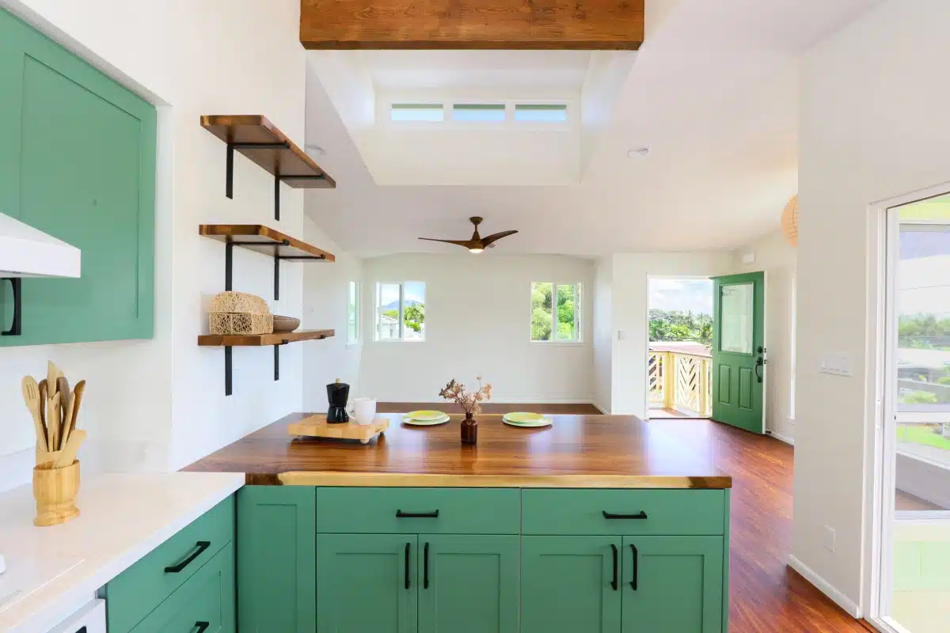
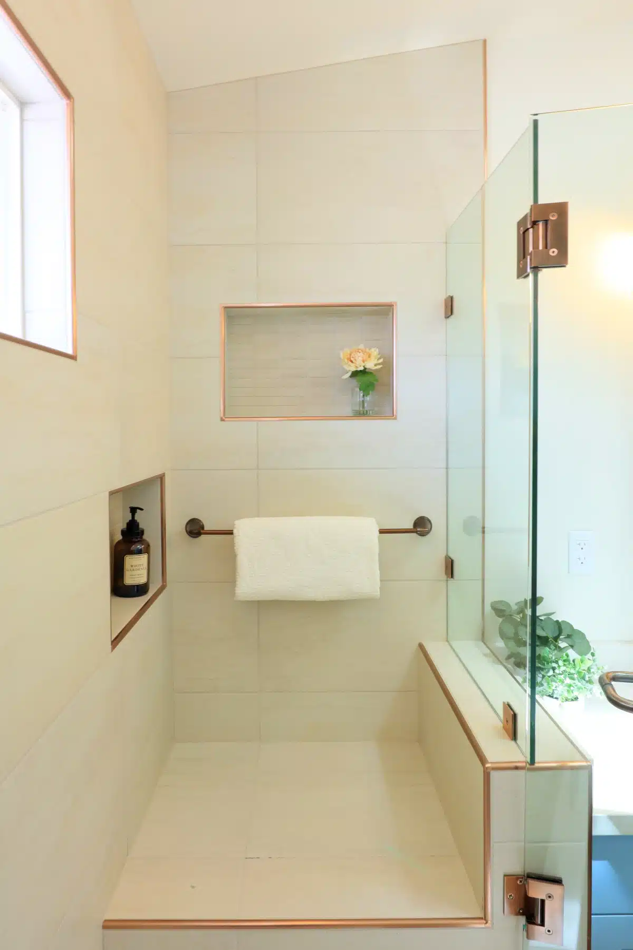
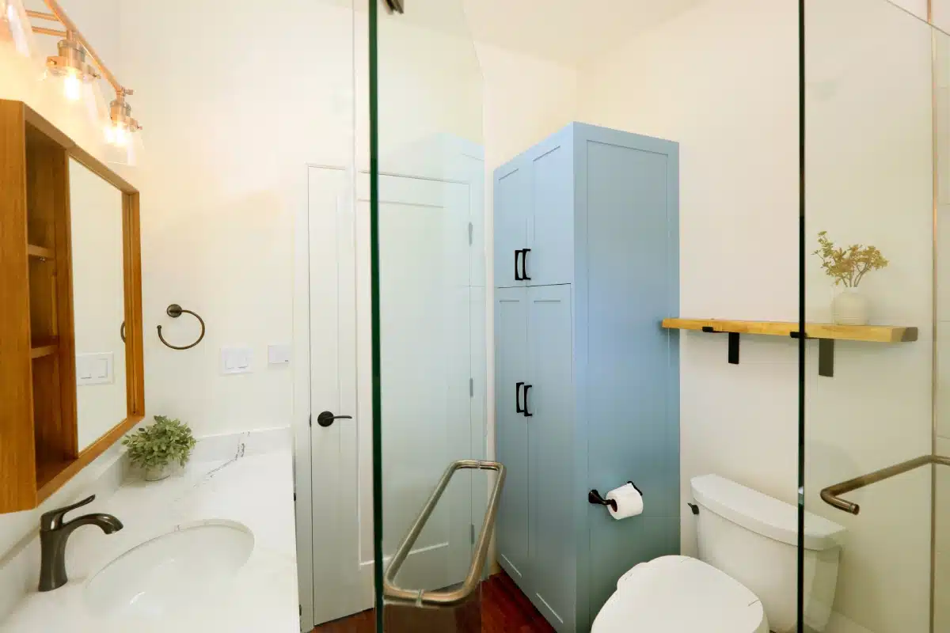
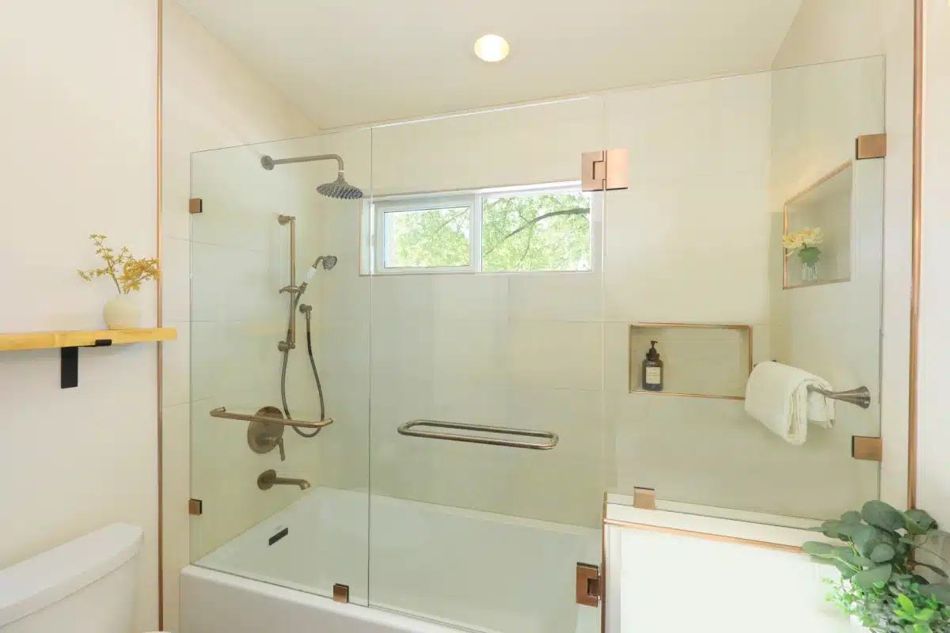
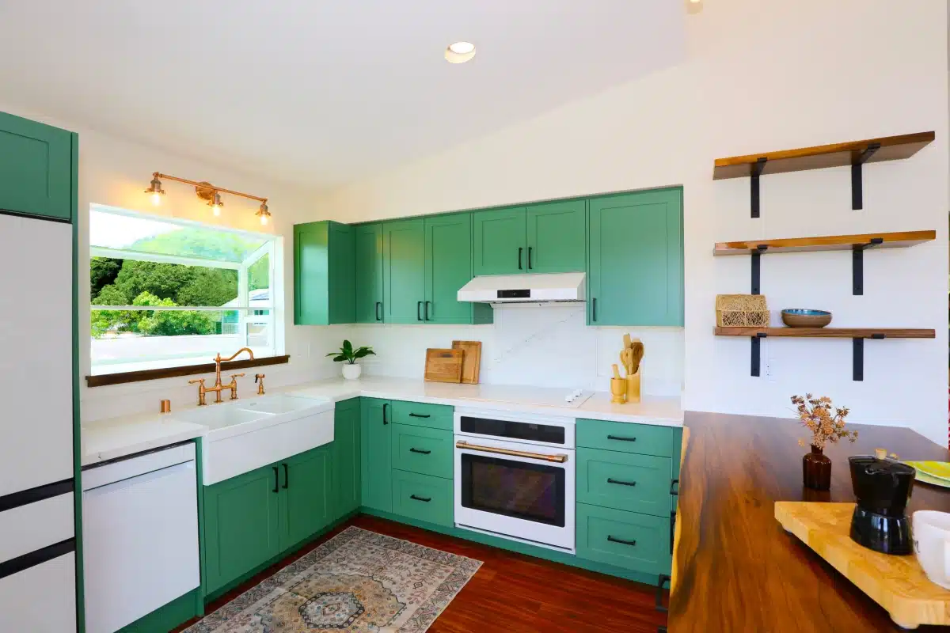
Inside, every detail was carefully personalized to reflect the daughter’s vibrant personality. Custom cabinetry, finished in striking shades of green and blue, adds warmth and character throughout the home, while oil-rubbed bronze hardware and fixtures provide a rich contrast and timeless elegance. The result is a space that feels both bold and inviting.
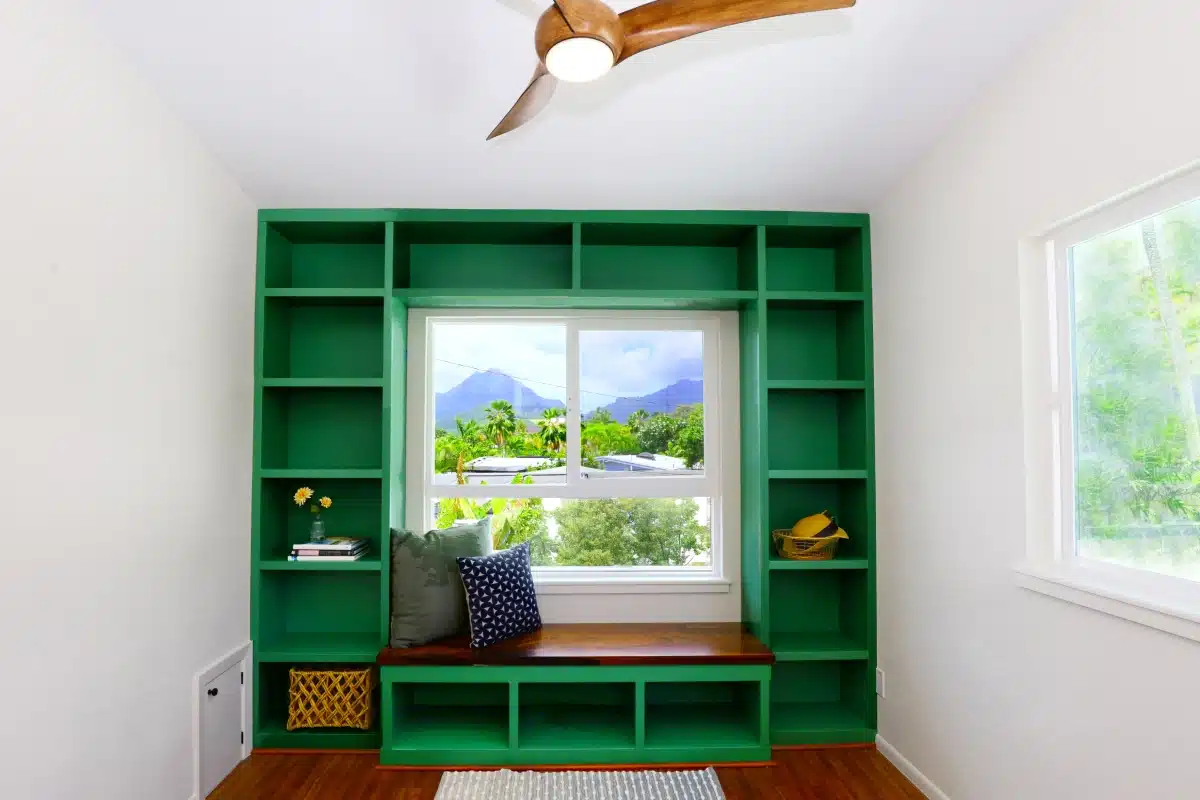
To maximize functionality without sacrificing style, custom built-in shelving was incorporated into the bedroom, creating beautiful storage solutions that make the most of every square foot. Thoughtful craftsmanship and personalized details can be found throughout the home, blending beauty with everyday practicality.
This project is a wonderful example of how an ʻohana unit can provide independence while strengthening family connections. By transforming underutilized space above the carport into a thoughtfully designed residence, the homeowners created a lasting place where family can thrive—surrounded by comfort, stunning views, and a home designed just for them.
Project Details
LOCATION Honolulu
PROJECT TYPE Residential Rebuild
Universal design
Aging-in-Place
Two story great room
Work from home niches
CONTRACTOR Graham Builders, Inc.
Project Gallery